




$559,000
$589,900
5.2%For more information regarding the value of a property, please contact us for a free consultation.
3 Beds
3 Baths
2,078 SqFt
SOLD DATE : 05/29/2026
Key Details
Sold Price $559,000
Property Type Single Family Home
Sub Type Single Family Residence
Listing Status Sold
Purchase Type For Sale
Square Footage 2,078 sqft
Price per Sqft $269
Subdivision Sierra Vista Ph 5
MLS Listing ID 250058572
Sold Date 05/29/26
Bedrooms 3
Full Baths 3
Year Built 2019
Annual Tax Amount $6,020
Lot Size 0.275 Acres
Acres 0.28
Lot Dimensions 0.28
Property Sub-Type Single Family Residence
Property Description
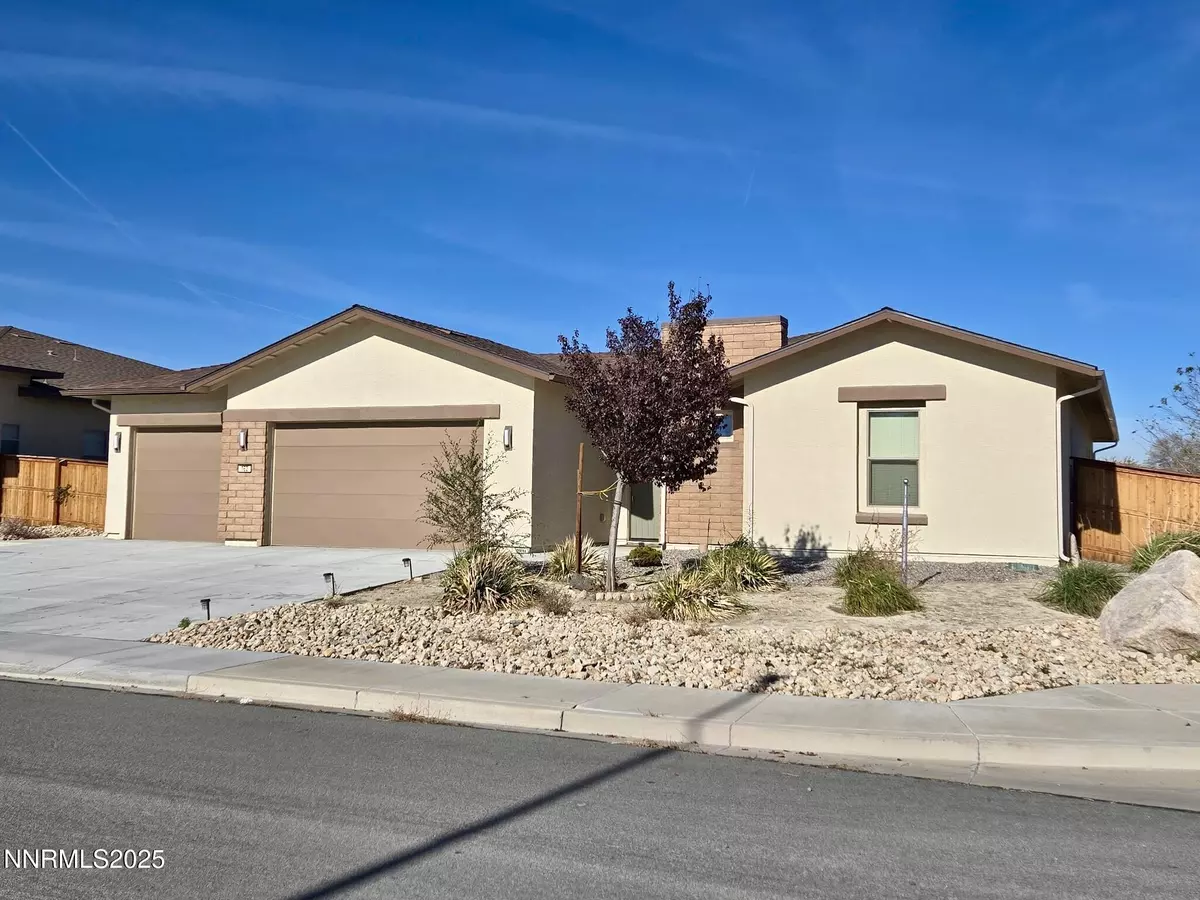
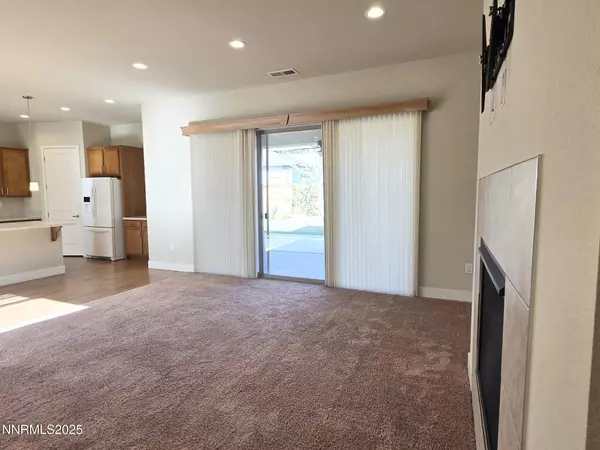
Welcome to your dream home! This beautifully designed residence located in the heart of Fernley, offers the perfect blend of comfort, style, and functionality. Featuring a sprawling great room with cozy fireplace, wide hallways and 10' ceilings, this home is ideal for both relaxing and entertaining guests. Expansive sliding doors bring in natural light, connecting indoor and outdoor living spaces. Granite countertops provide a sleek, durable workspace for all your culinary needs. Spacious bedrooms, with the primary featuring a luxurious walk-in tile shower for a spa-like experience. Covered patios and breezeways offer great space for gatherings or quiet mornings. Don't miss the opportunity to make this exceptional property your new home!
Location
State NV
County Lyon
Community Sierra Vista Ph 5
Area Sierra Vista Ph 5
Zoning SF12
Direction Cottonwood - North on Bardot rt on Palomino left on Grey Hawk
Rooms
Family Room None
Other Rooms Entrance Foyer
Master Bedroom Double Sinks, On Main Floor, Shower Stall, Walk-In Closet(s) 2
Dining Room Kitchen Combination
Kitchen Breakfast Bar
Interior
Interior Features Breakfast Bar, Ceiling Fan(s), Entrance Foyer, High Ceilings, Kitchen Island, Pantry, Primary Downstairs, Walk-In Closet(s)
Heating Forced Air, Natural Gas
Cooling Central Air
Flooring Luxury Vinyl
Fireplaces Number 1
Fireplaces Type Gas
Fireplace Yes
Laundry Cabinets, Laundry Room, Shelves
Exterior
Exterior Feature Rain Gutters
Parking Features Attached, Garage, Garage Door Opener
Garage Spaces 3.0
Utilities Available Cable Available, Electricity Connected, Internet Available, Natural Gas Connected, Phone Available, Sewer Connected, Water Connected, Cellular Coverage, Underground Utilities, Water Meter Installed
View Y/N No
Roof Type Composition,Pitched
Porch Patio
Total Parking Spaces 3
Garage Yes
Building
Lot Description Corner Lot, Landscaped, Level, Sprinklers In Front, Sprinklers In Rear
Story 1
Foundation Slab
Water Public
Structure Type Frame,Stucco
New Construction No
Schools
Elementary Schools Fernley
Middle Schools Silverland
High Schools Fernley
Others
Tax ID 022-433-06
Acceptable Financing 1031 Exchange, Cash, Conventional, FHA, VA Loan
Listing Terms 1031 Exchange, Cash, Conventional, FHA, VA Loan
Special Listing Condition Standard
Read Less Info
Want to know what your home might be worth? Contact us for a FREE valuation!

Our team is ready to help you sell your home for the highest possible price ASAP
Nearby Locations
"My job is to find and attract mastery-based agents to the office, protect the culture, and make sure everyone is happy! "